There can be moments in high-end garden design when civil engineering stops being a hidden technical requirement and becomes the secret framework for luxury living and the catalyst for improving an outdoor space.
When you first step out onto this completed set of terraces in Southampton, you aren’t immediately thinking about big slopes, retaining walls, steel reinforcement, or complex site drainage. Instead, you notice the sweep of mature greenery framing the horizon, the warm touch of cedar cladding under the afternoon sun, and the sleek, tactile surface of Italian porcelain paving & composite deck boards beneath your feet.
Yet, just three years prior, this site presented a scenario that would make even seasoned contractors hesitate. The garden suffered from a steep 2.5-metre drop right off the back of the house, and the existing wooden deck was literally sliding down the hill.
What followed was an in-depth conversation on how visionary design, heavy-duty structural engineering, and high-performance paving materials combined to double the usable footprint within this garden.
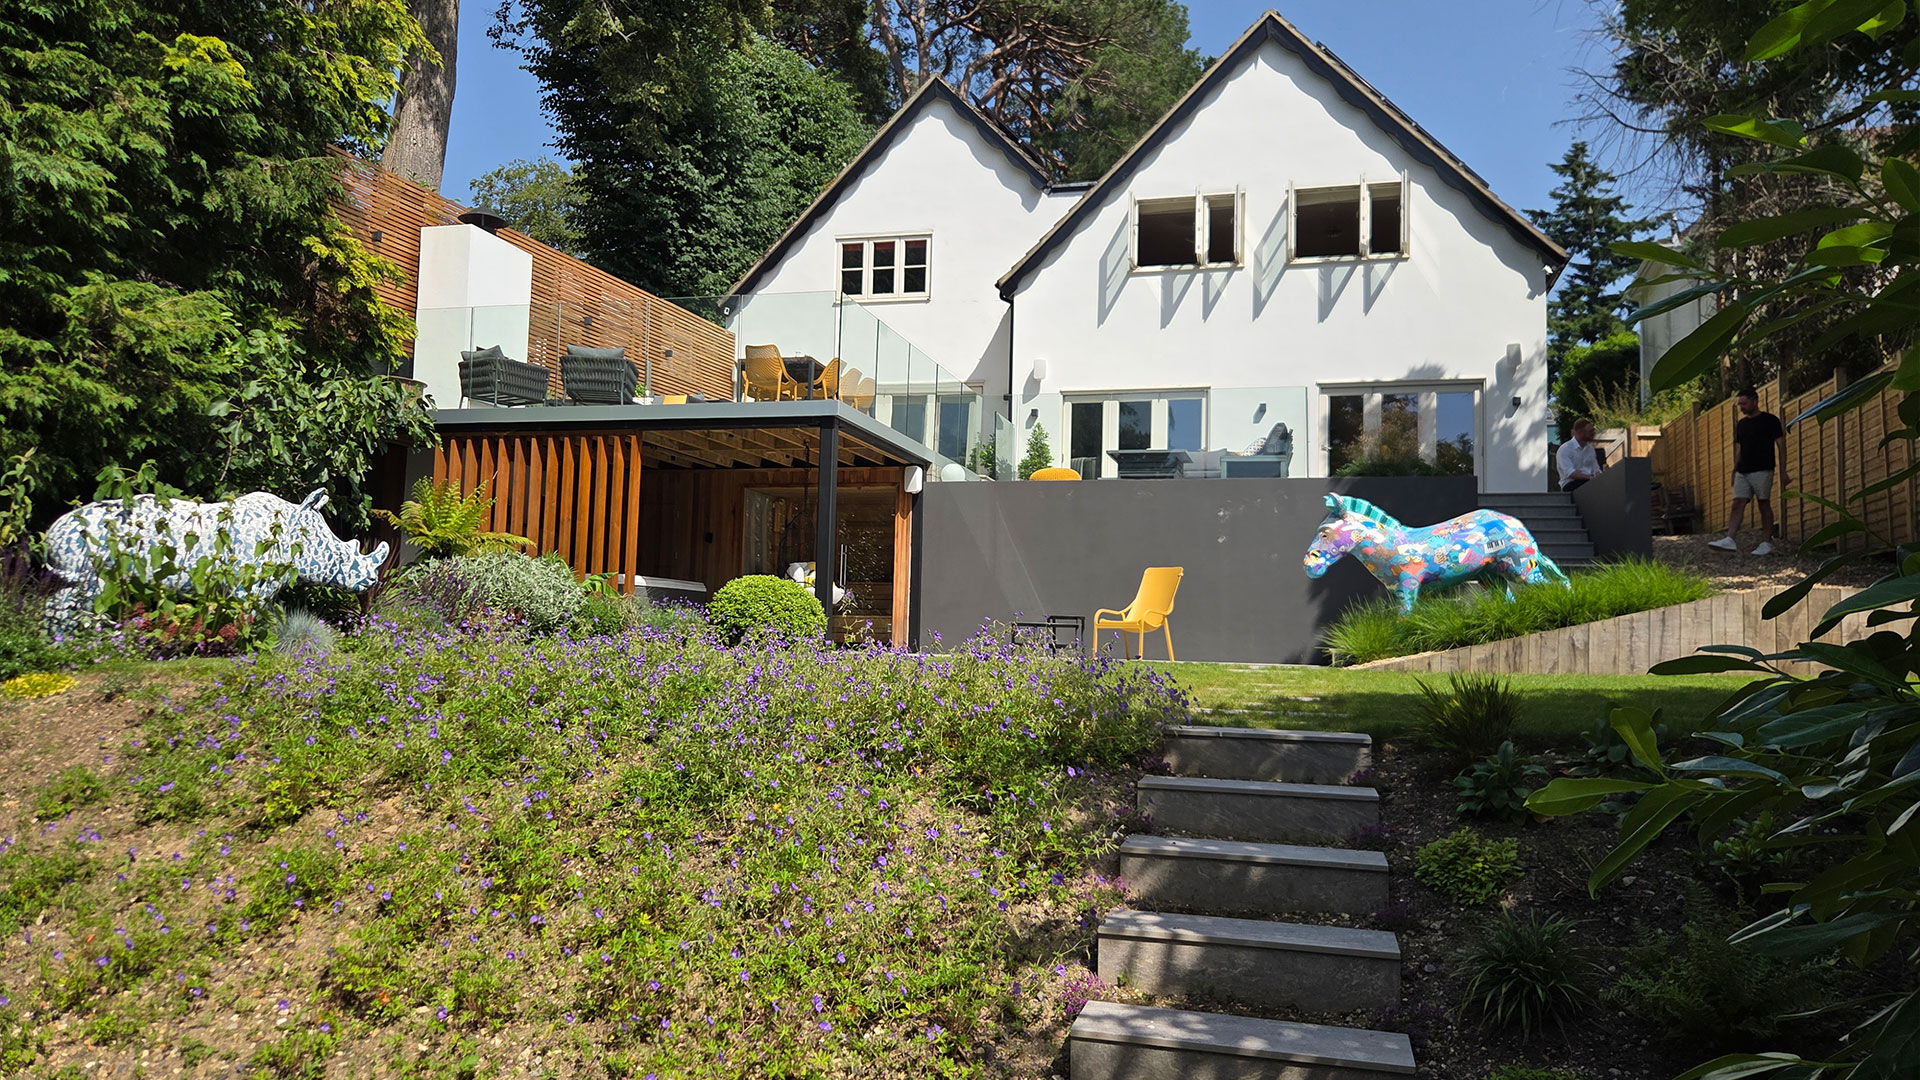
Clever cantilevered two-tier design multiplies the space for the property owners in this garden. Dining and entertaining above, relaxing below.
The Initial Challenge: When a Site Demands More Than a Standard Patio
When the homeowners originally contacted Neil Jones, they were facing a critical structural problem. The existing timber decking—built years earlier on an ambitious incline—was reaching the end of its natural lifespan and actively collapsing.
As Neil explains:
“We started conception in about 2021. The clients were looking for a qualified landscape architect with professional experience to bring forward what was a very complex, challenging site. We had a level change of about 2.5 metres from the house before the ground drops again to a lower tier. The existing deck was starting to collapse, sliding down the site. Effectively, something had to be done. It was the opportunity to bite the bullet and ask, ‘Let’s make something spectacular and max out on what we can achieve with the level changes.'”
For many homeowners, a steep slope feels like lost space—an unusable gradient where lawnmowers struggle and outdoor furniture sits precariously. However, in architectural landscaping, verticality is an opportunity. By cutting into the hill rather than merely building over it, you can unlock entirely separate outdoor “rooms” that offer distinct moods and functions.
Taming the Engineering: Bringing Heavy Civils into the Residential Garden
Designing a multi-tiered sanctuary on paper is one thing; executing it on a site that drops nearly nine feet requires an entirely different skill set. A build of this scale cannot rely on standard garden walling or off-the-shelf pedestals. It requires ground anchors, structural steel, and deep concrete footings.
When Craig asked how Neil selected the right team for the job, Neil noted that matching contractor capability to site complexity is make-or-break:
“It’s not a small undertaking. It needs a contractor of a certain size, skill set, manpower, and labor. Rob and the team at E Williams fit the bill completely.”
Rob Dorey from E Williams reflected on the unseen work beneath the finished surfaces:
“During construction, it’s quite an undertaking—the sheer volume of steelwork, retaining walls, and various level changes which are now hidden. You look at it now and it looks very simplistic, but during construction it definitely wasn’t that. Having a background in large-scale civils made this an easy undertaking for us to really shine through.”
Structural steels support the top terrace while also providing a space beneath for a sauna and secluded hot tub relaxation area.
One of the greatest engineering feats involved stabilizing the neighboring properties. Because all the plots along the hill are tiered, the adjacent garden sat significantly higher than this site. The team engineered structural steelwork that supported the boundary wall while simultaneously forming the structural posts for the custom western red cedar privacy screening.
Architectural Zoning: Doubling the Usable Footprint
The defining triumph of Neil Jones’s layout is how it utilizes the vertical drop to create two distinct living zones without swallowing up the garden.
1. The Upper Entertaining Deck
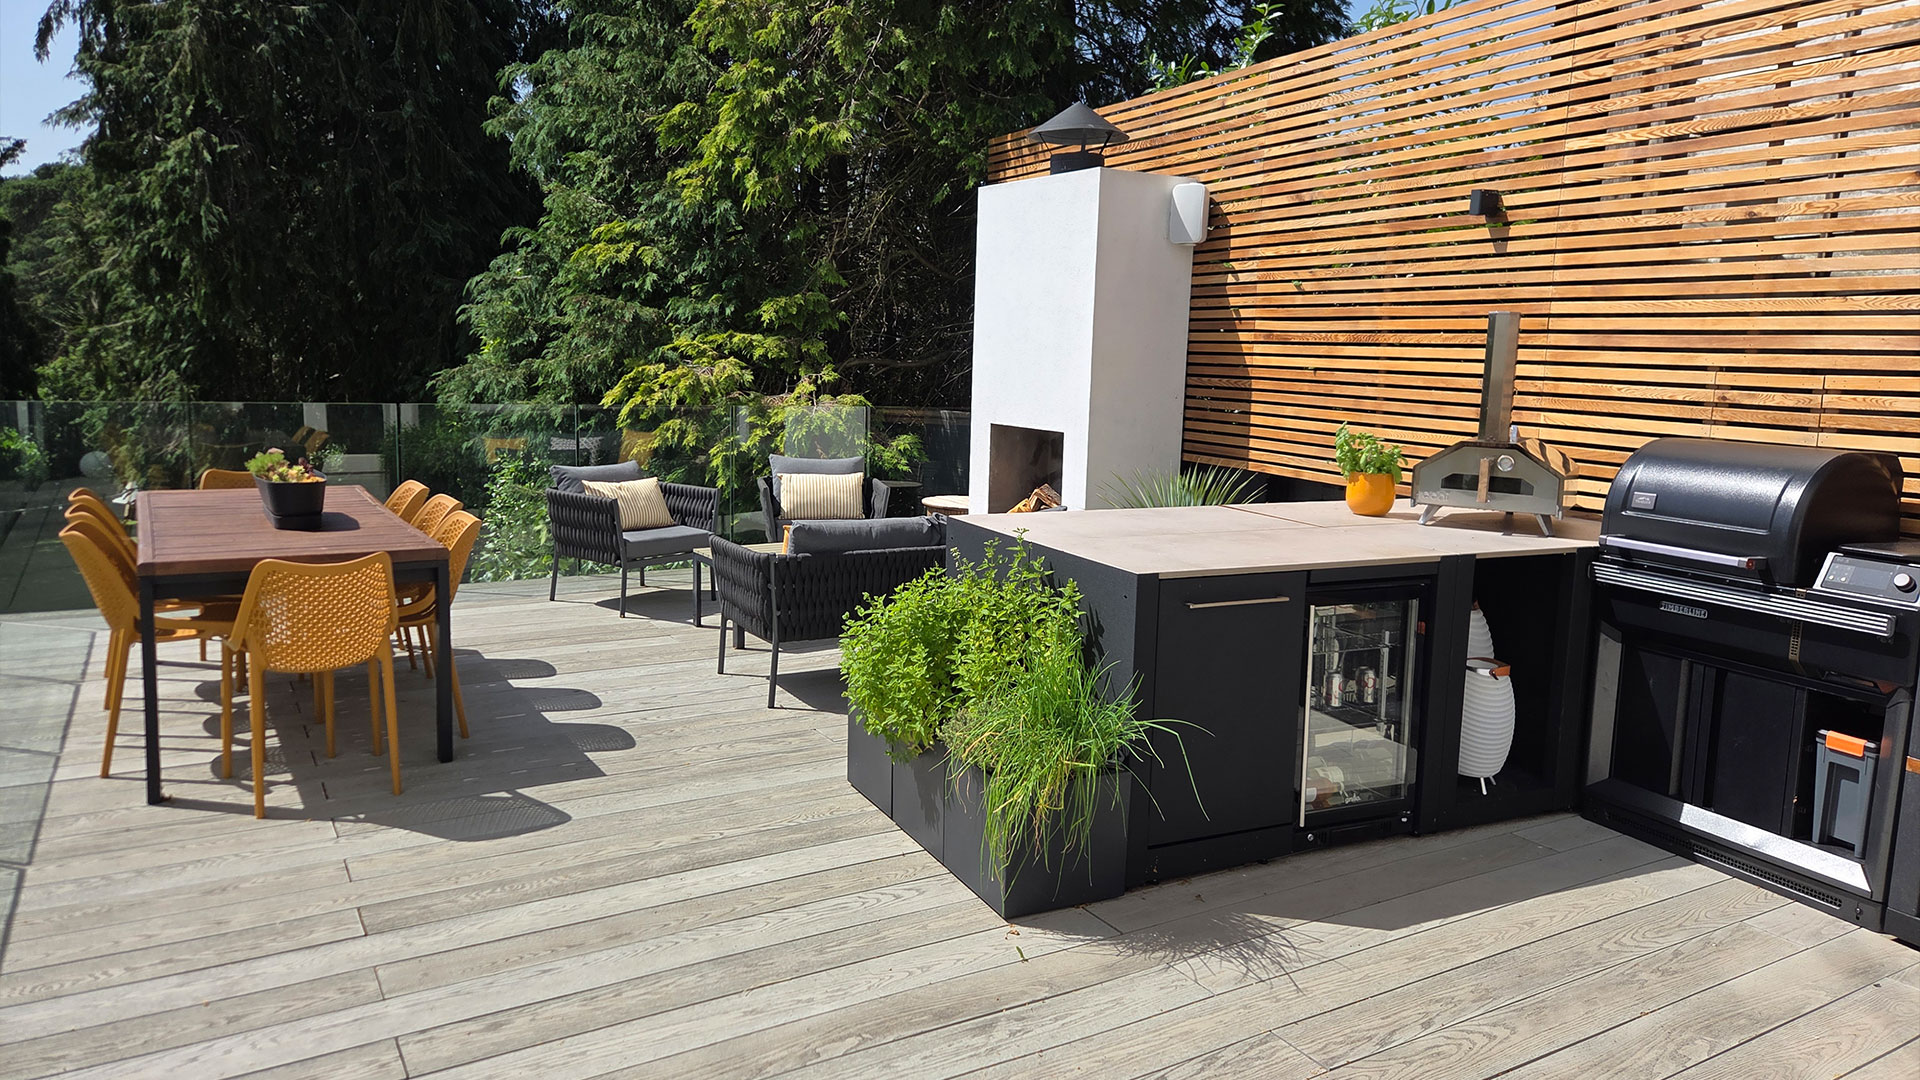
Leading directly out from the indoor kitchen via flush bifold doors, the upper deck functions as an elevated dining platform. Cantilevered over the structural cut below, it offers uninterrupted views down the entire length of the green, mature plot.
By integrating a Grillo outdoor kitchen right alongside the house—complete with an adjacent raised herb planter—the upper level becomes an intuitive space for everyday cooking and evening entertaining.
Outdoor kitchen and dining space that flows out from the interior kitchen.
2. The Hidden Lower Wellness Zone
Descending the open porcelain staircase reveals the garden’s best-kept secret: a secluded, spa-inspired retreat nestled directly beneath the upper deck.
Because the lower tier is tucked away 2.5 metres below the upper terrace level, it is completely invisible from inside the main house. As Craig observed during his walkthrough:
“When you come down this set of steps, that lower space feels like a little holiday. You can’t see the house; you can only see the greenery looking down the garden. It feels like you’ve moved somewhere completely different.”
The lower sanctuary features:
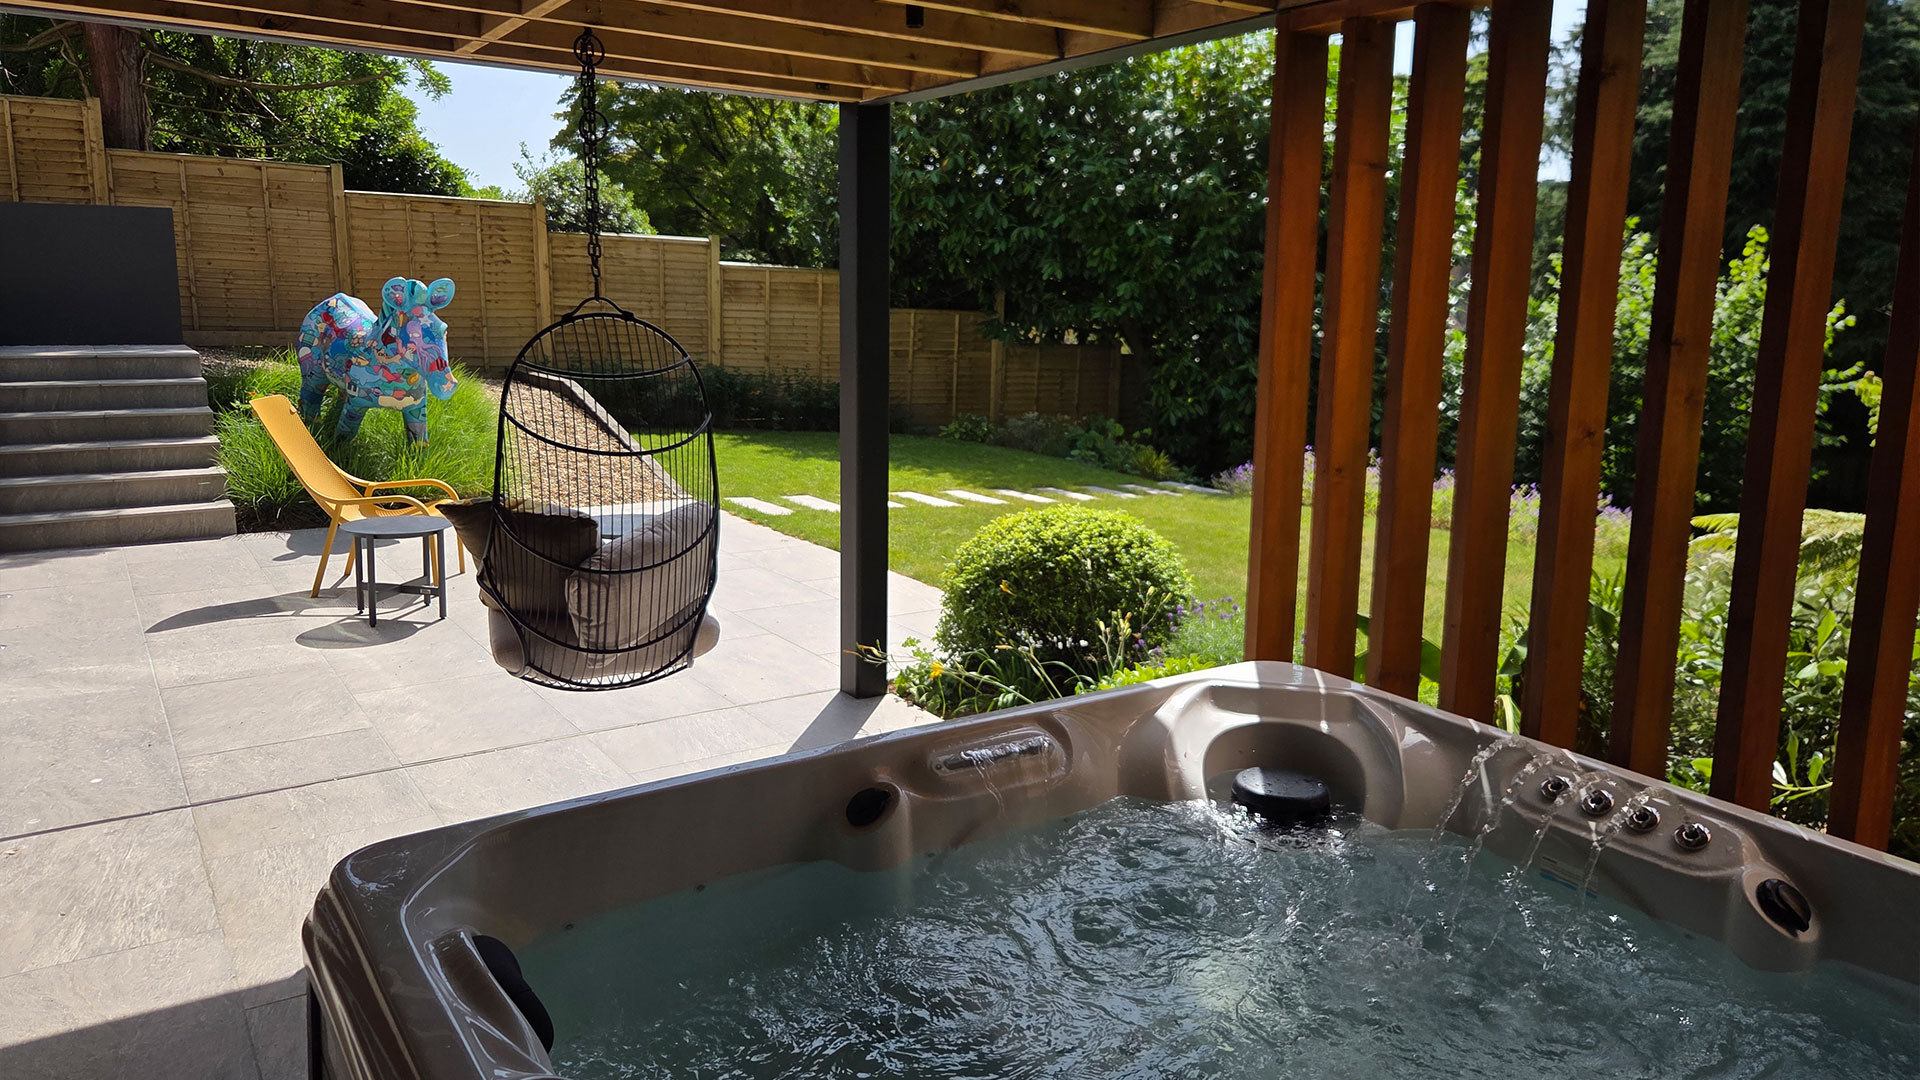
A bespoke outdoor sauna built into the sub-structure, lined with aromatic timber and fronted with glass framing views of the garden.
A recessed hot tub positioned for absolute privacy.
An outdoor cooling shower and dedicated sunbed lounging zone.
Hidden utility storage neatly masked behind cedar batten cladding.
The view from the entrance of the sauna. A space that completely takes you away from the day to day of the main house.
Material Palette: Why Porcelain Paving was the Right Choice for This Garden
When specifying materials for a high-end, complex landscape, beauty is only half the equation. The materials must withstand heavy weathering, resist moisture absorption, provide certified slip resistance underfoot, and harmonize visually across different architectural elements.
+-----------------------------------------------------------------------+
|                 MATERIAL SPECIFICATION & PROPERTIES                   |
+--------------------------+--------------------------------------------+
| Material Type            | Premium Vitrified Italian Porcelain        |
+--------------------------+--------------------------------------------+
| Tone & Finish            | Warm Ashurst Grey with subtle veining      |
+--------------------------+--------------------------------------------+
| Key Applications         | Lower Wellness Patio, Staircase Treads,    |
|                          | Sauna Flooring & Splashback Detai          |
+--------------------------+--------------------------------------------+
| Water Absorption         | Less than 0.05% (Virtually Impermeable)    |
+--------------------------+--------------------------------------------+
| Slip Resistance          | R11 / PTV 36+ (Wet & Dry Safe)             |
+--------------------------+--------------------------------------------+
| Maintenance Profile      | Non-porous, algae-resistant, frost-proof   |
+--------------------------+--------------------------------------------+
1. The Power of “Warm Neutral” Tones
Grey paving has long been a staple of contemporary landscape design, but cold, flat greys can sometimes feel harsh or sterile in British gardens. Italian porcelain, however, with such a huge range of designs available excels in chromatic subtlety.
Neil Jones explains why the Ashurst Grey outdoor tile was chosen for this project:
“Grey paving can vary wildly—from cold blue-greys to warm brown-greys. I class Ashurst Grey as a warm grey. It tones really nicely with the timber palette of the deck and cedar. It has a subtle marbled effect running through the slab, so when you look down from the upper terrace, you see a rich pattern that isn’t flat or bland.”
2. Versatility Across Horizontal & Vertical Surfaces
One of the distinct advantages of outdoor porcelain tiles is their structural density and uniform calibration. Unlike natural stone, which varies in thickness and porosity, vitrified porcelain can be precision-machined for specialized masonry details.
On this project, the same Ashurst Grey porcelain was utilized across three completely different applications:
Ground Paving: Laid on the lower wellness terrace for a clean, barefoot-friendly surface.
Staircase Treads & Copings: Machined with a classic pencil-round edge down the open staircase, delivering a sleek, safe, and touchable finish.
Vertical Wall Cladding: Applied inside the outdoor wellness zone as a splashback behind the cold plunge/shower setup, creating a water-impermeable barrier that ties the vertical structures directly back to the paving below.
3. Low Maintenance Meets Year-Round Practicality
A garden that takes three years from concept to completion should look as pristine in year five as it did on day one. Because high-grade outdoor porcelain paving absorbs virtually no water (with an absorption rate under 0.05%), it resists frost damage, algae growth, organic staining, and color fading.
Rob Dorey emphasized how crucial material stability is for long-term client satisfaction:
“This project was finished nearly two years ago, and it still looks brand new. Porcelain paving and millboard are low-maintenance products, which was hugely important for the clients.”
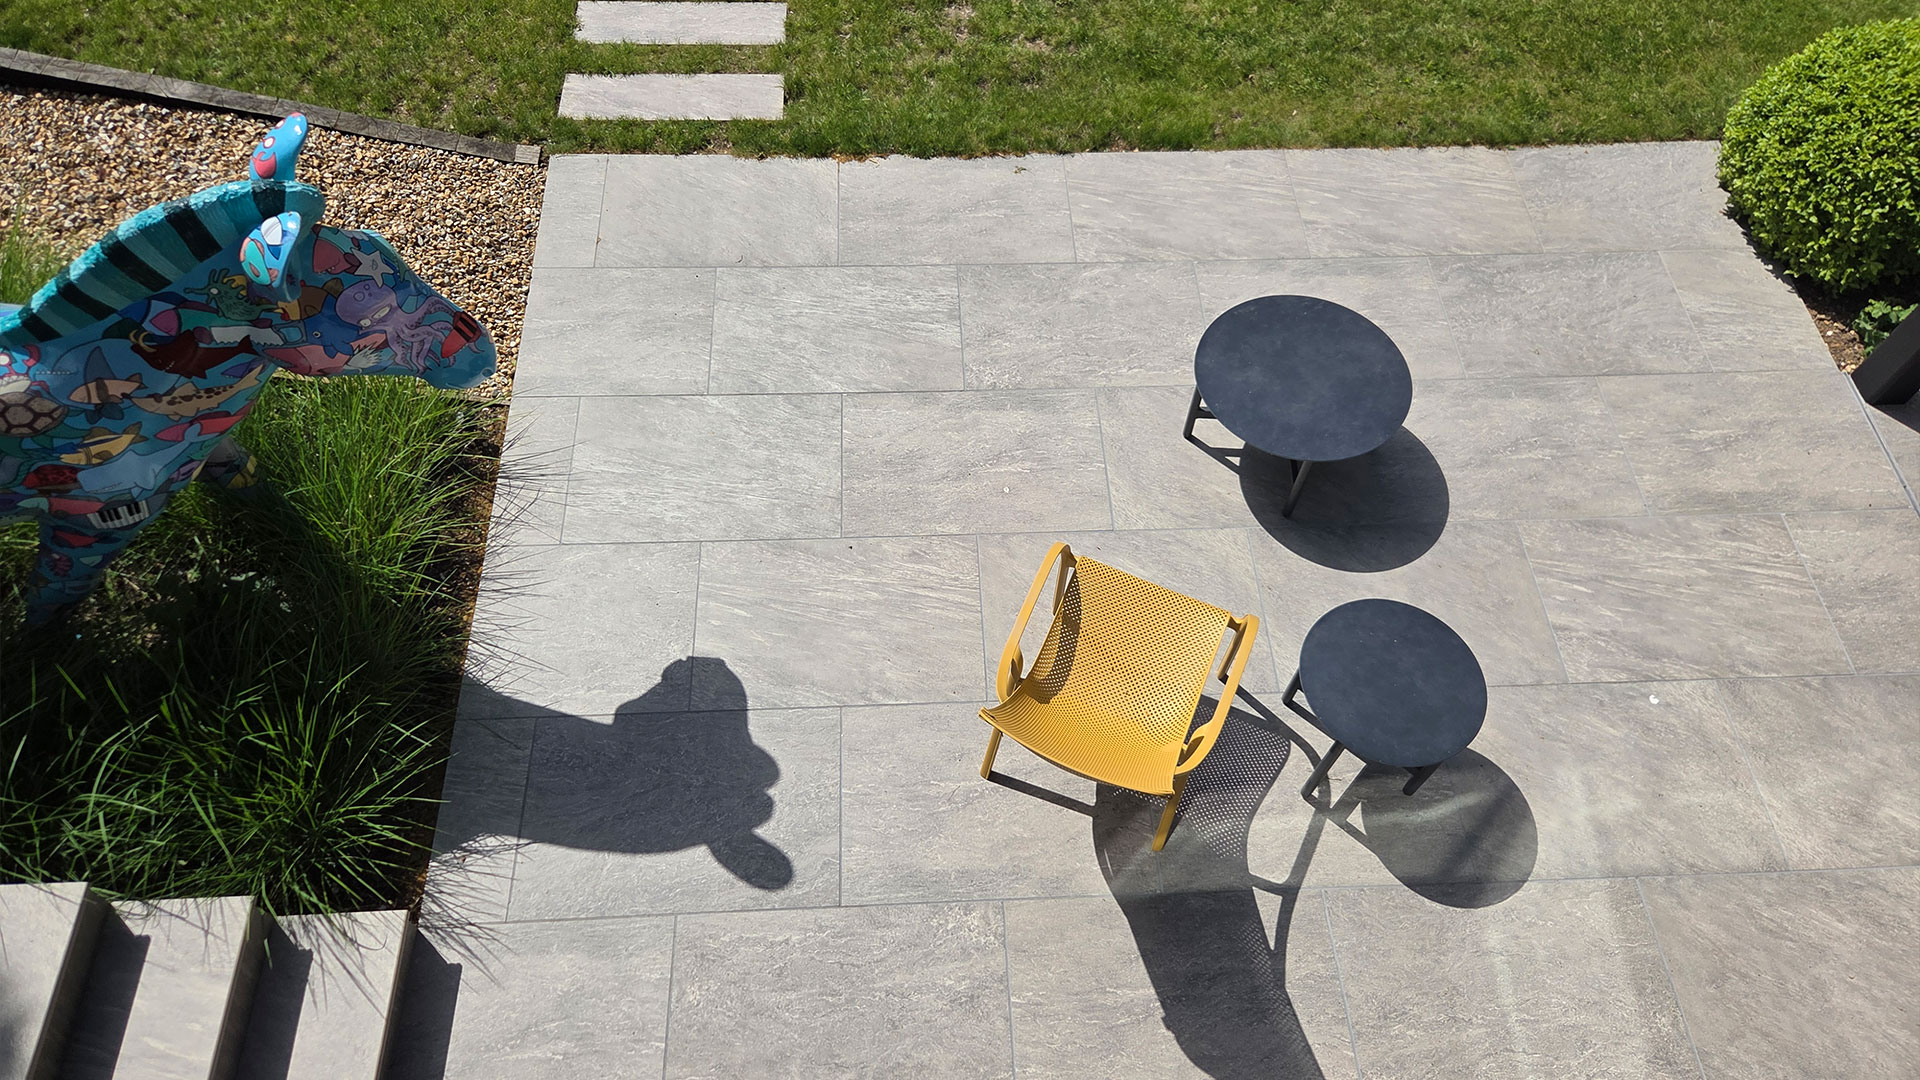
Ashurst Grey Outdoor Tiles looking immaculate in this space two years on from the initial build.
Injecting Personality: The Art of Landscape Styling
While structural civils and porcelain paving create the permanent canvas, a luxury garden requires curated design details to give it soul.
Neil Jones’s layout balances neutral architectural tones—rendered white walls, dark grey porcelain, and natural cedar—with bold pops of joyful color.
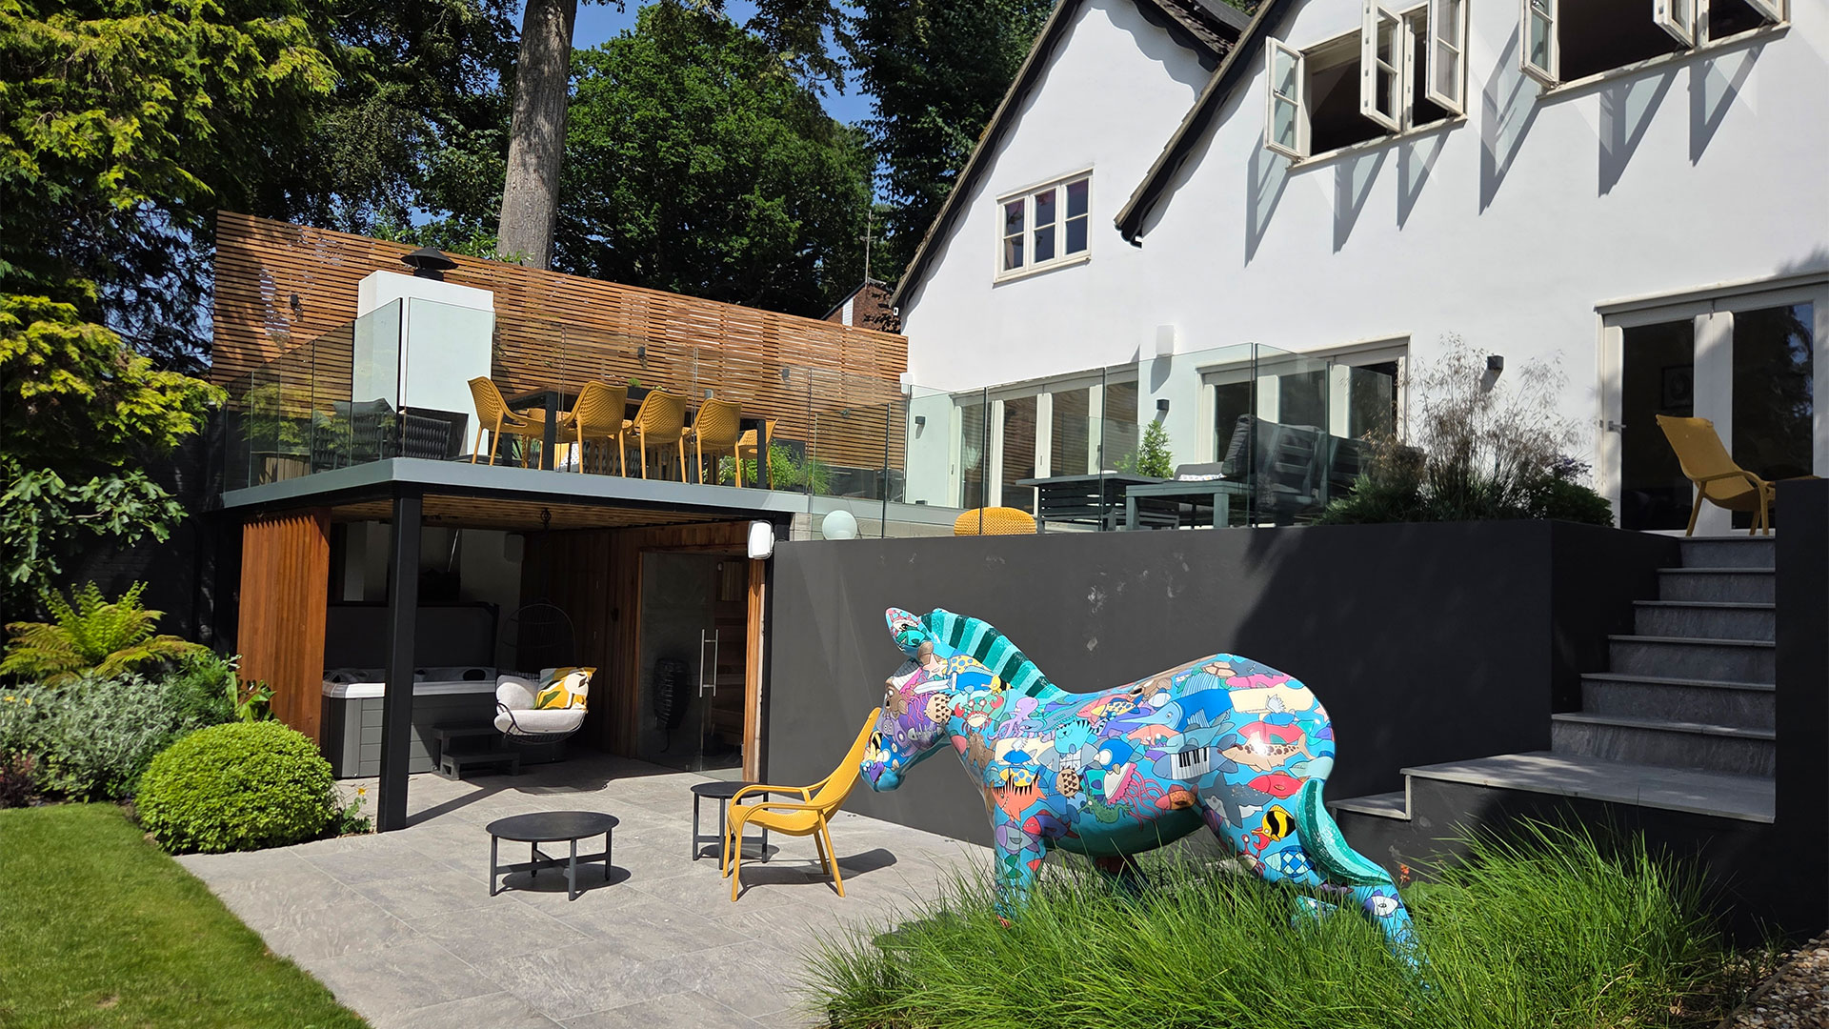
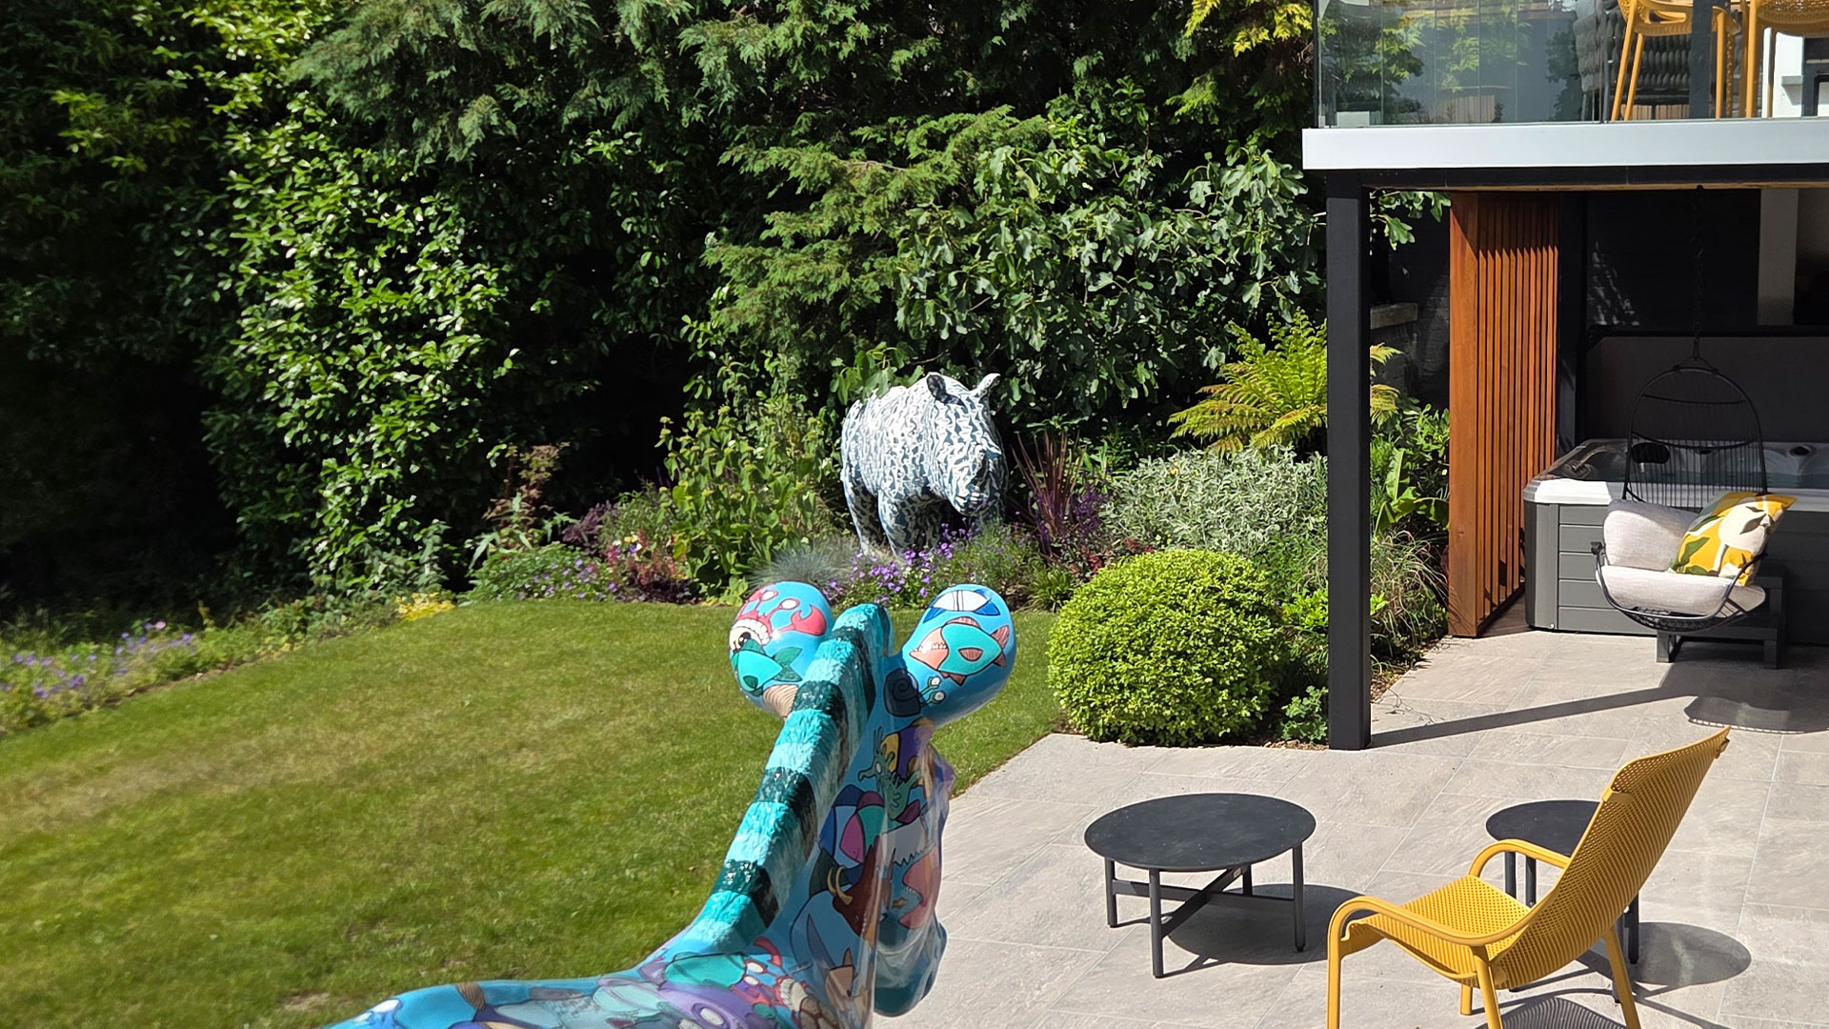
Sculptural Highlights: The garden features full-sized, vibrantly painted African rhino and zebra sculptures positioned along the planting borders. As Craig noted, these playful features become instant party talking points while giving the neutral grey backdrop a striking pop of energy year-round.
Curated Outdoor Furniture: Rich mustard-yellow dining chairs on the upper terrace draw out the warm golden tones of the cedar cladding and the subtle beige veining in the Ashurst Grey porcelain paving.
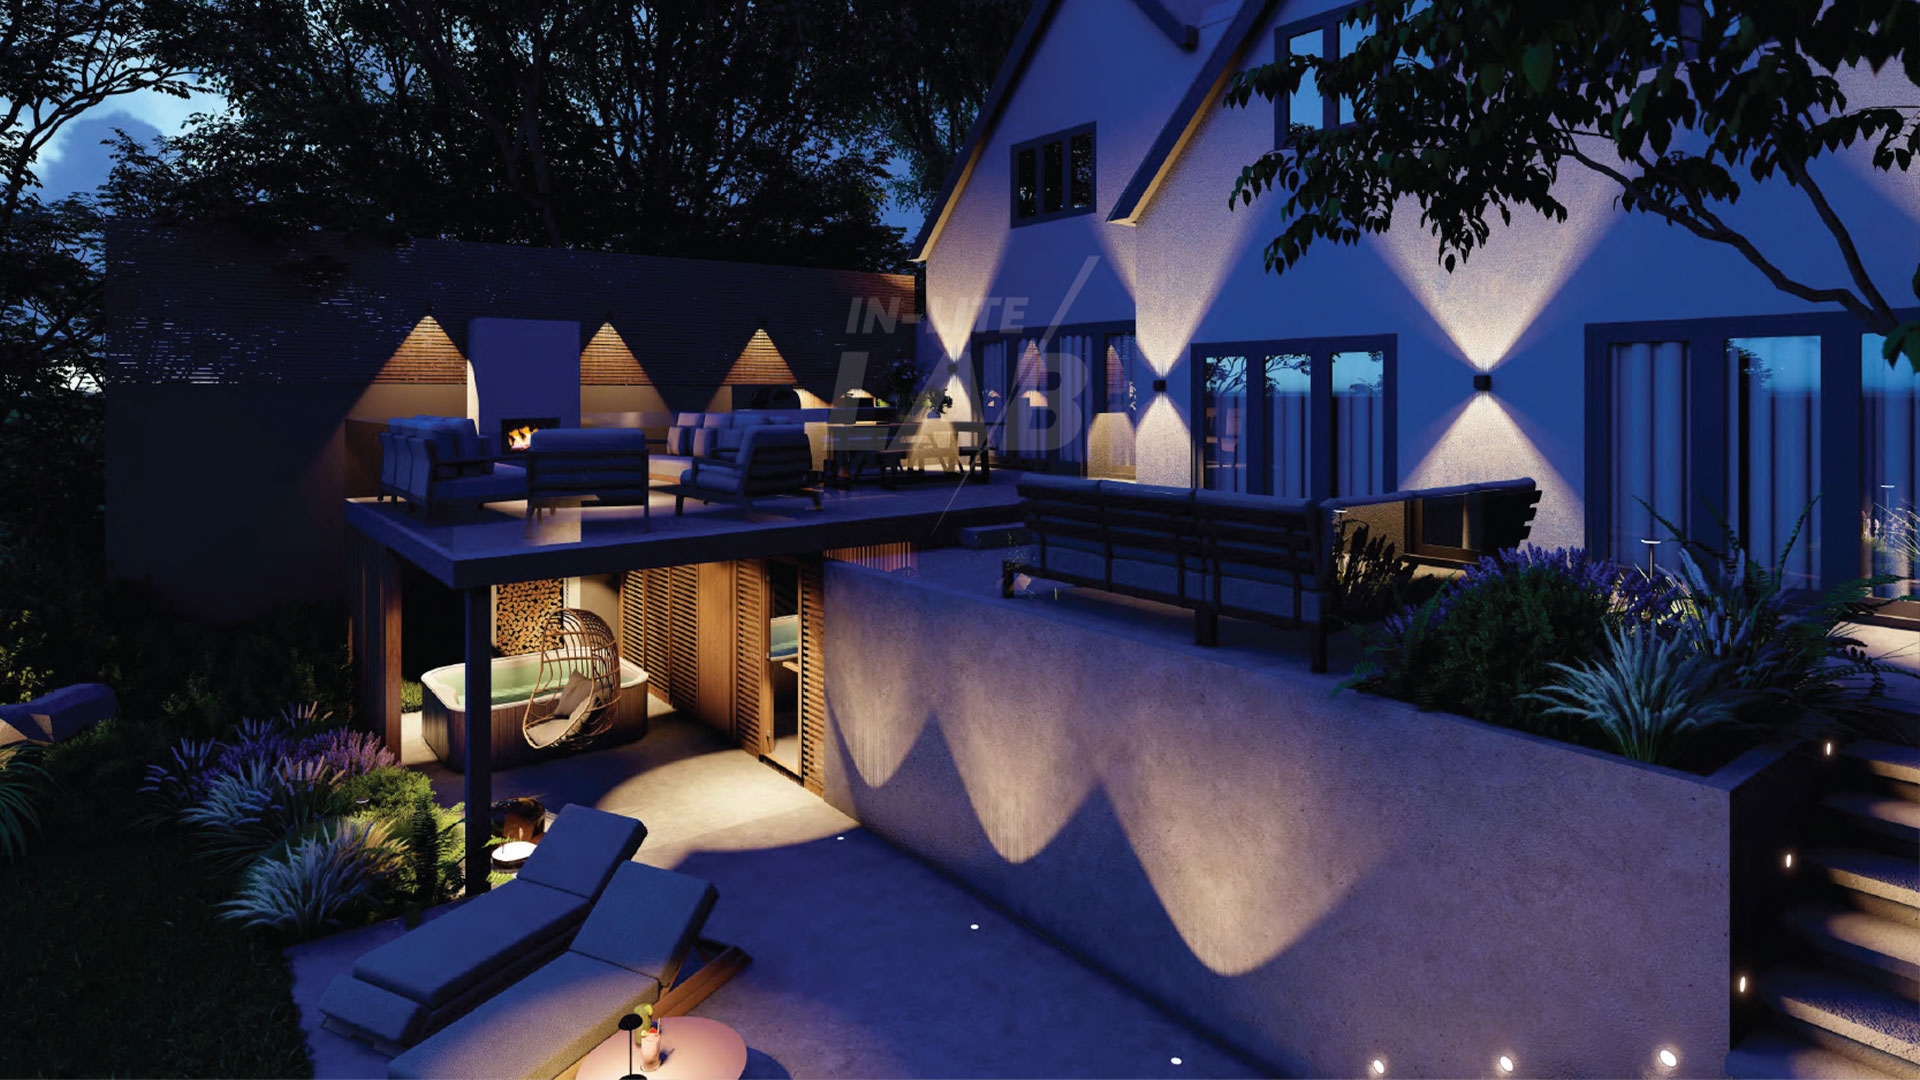
Integrated Architectural Lighting: Discreet LED strip lighting under step treads and spotlighting on key sculptures ensure the garden transitions into an atmospheric lounge environment after dark.
Striking sculptures and furniture bring pops of colour and character to this modern city garden.
From 3D Vision to Exact Physical Reality
For many homeowners contemplating a major garden redesign, visualizing level changes and spatial proportions from 2D site plans is nearly impossible. How far will a terrace project? How tall will a retaining wall feel?
To solve this, Neil Jones Design produced detailed 3D digital renders during the planning phase. When comparing the initial concept renders with the final, completed garden, the similarity is exact.
“The end result is delivered almost exactly as the 3D visuals we presented,” Neil shared. “That doesn’t always happen in landscaping because specifications or directions change. But on a project of this scale, showing the client a true 3D visual—and then delivering precisely what they signed up for—is how you build trust.”
Garden design visuals of Neil’s creation at night featuring lighting from InLite. Visuals courtesy of InLite themselves.
Planning Your Own Sloping Garden Transformation?
A steep gradient or collapsing terrace does not have to restrict your outdoor lifestyle. As this Southampton project proves, with the right combination of structural civils, thoughtful garden architecture, and high-performance materials like outdoor porcelain paving, a challenging incline can become your home’s most dramatic asset.
Key Takeaways for Homeowners & Designers:
Invest in the Sub-Structure: Never compromise on retaining walls, drainage, or steelwork. A solid engineering foundation ensures your surface paving stays perfect for decades.
Choose Paving for the Vibe: Opt for paving that matches the vibe you want to create. In this garden the clients wanted a modern oasis that bought tastes of the indoors outside – Ashurst Grey was the perfect choice.
Zone for Function: Use level changes to isolate different outdoor activities—keep dining and cooking near the house while tucking wellness or lounge zones away on lower tiers.
Demand Precision Masonry: Take advantage of fabrication—such as bullnosed step edges and matching vertical splashbacks—to achieve a refined, continuous look.
Watch the Full On-Site Site Visit
Want to tour the full garden and hear the complete discussion between Craig, Neil, and Rob? Watch the full 18-minute breakdown below:
Featured Project Partners:
Paving Supply:Forest Stone (Ashurst Grey Italian Porcelain)
Garden Design: Neil Jones Garden Design
Landscaping Contractor: E Williams Civil Engineering & Landscaping
Outdoor Kitchen: Grillo Outdoor Kitchens
Have a challenging landscaping project or need advice on selecting the right outdoor porcelain paving for your home? Contact the Forest Stone team today to request samples or discuss your technical specifications.
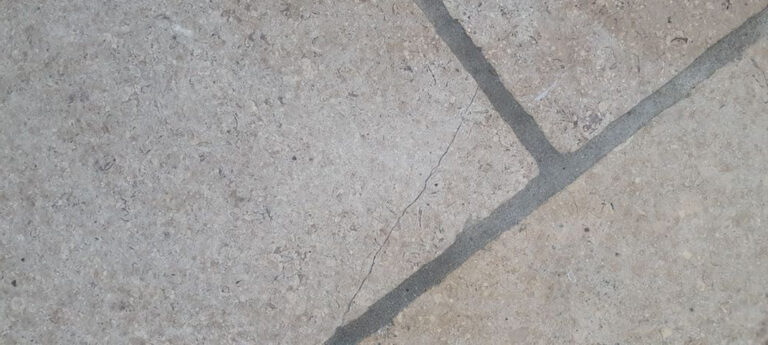
Are lines in your limestone paving cracks or natural calcite veins? Learn why fissure lines occur, why they aren’t defects, and how to spot authentic stone.
Check out this Ibiza inspired garden being built in Lymington. With Phase 1 of the property build complete and Phase 2’s extensive hard landscaping well underway, we sat down on-site with Andy to tour this spectacular home and discover how premium mediterranean limestone paving is turning a New Forest garden into a world-class outdoor sanctuary.
Follow the story of this garden and driveway renovation that took place over a few years and used a combination of Egyptian limestone products that made our clients now proud of their outside space.